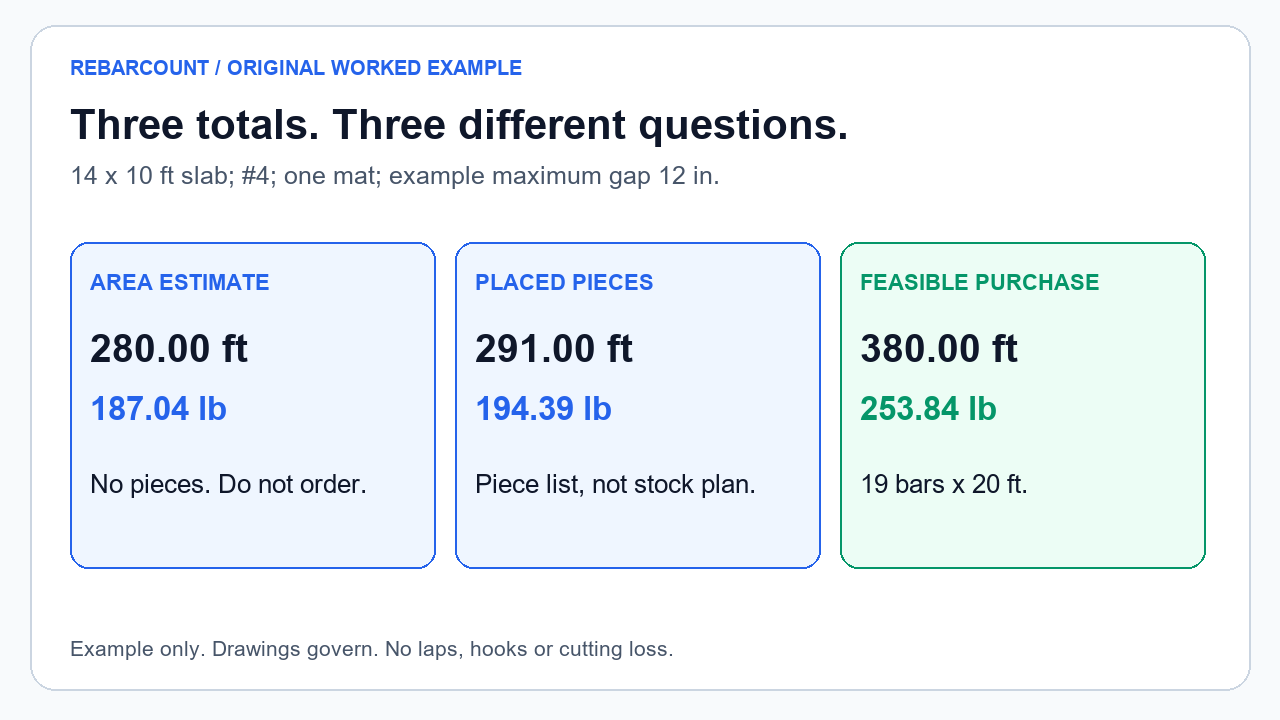
The useful question after running a rebar calculator for slab work is not just how much steel the rectangle contains. It is whether the required pieces can actually be cut from the stock you plan to buy. Adding all the footage answers the first question; assigning pieces to individual stock bars answers the second. This page makes that distinction with an original, reproducible two-length example.
| What the number means | Length | Nominal weight | Can it specify this order? |
|---|---|---|---|
| Area estimate | 280.00 ft | 187.04 lb | No: no piece list |
| Integer placed pieces | 291.00 ft | 194.39 lb | Not yet: no stock allocation |
| Feasible stock order | 380.00 ft | 253.84 lb | 19 straight stock bars; see cut plan |
Which column cannot place an order? The area column has no pieces. The integer column has pieces but no allocation to stock. Only the final column is backed by the cutting plan below, and it still excludes procurement allowances and design details.
Start with two families of pieces, not a pooled length
For clarity, the example distance from the slab edge to each outer bar centerline is 3 in in plan. It is not a claim that clear cover to the steel surface is 3 in. Clear cover and centerline distance differ by the bar radius; a real drawing must specify both the relevant geometry and the required cover.
The centerline rectangle is 13.5 ft by 9.5 ft. Straight end cuts use those same lengths in this deliberately simplified example. There are no hooked ends, lap joints or additional bars. These assumptions make the buying error visible without hiding it inside an engineering allowance.
| Piece family | Pieces | Each cut | Placed length | Nominal weight | Equal center gap |
|---|---|---|---|---|---|
| Long pieces | 11 | 13.5 ft | 148.50 ft | 99.20 lb | 11.40 in |
| Short pieces | 15 | 9.5 ft | 142.50 ft | 95.19 lb | 11.57 in |
| Total placed | 26 | Two distinct cut lengths | 291.00 ft | 194.39 lb | Gap values rounded for display only |
Both outer centerlines are fixed and the chosen gap is a maximum. That is why this example rounds the number of intervals upward before adding the endpoint bar. The actual equal intervals are 11.40 in for the long-piece family and 11.57 in for the short-piece family; the script uses exact fractions, not these rounded display values.
A floor-and-add-one count gives 10 and 14 pieces instead. If those smaller counts are stretched between the same two endpoints, the gaps become 12.67 and 12.46 in, exceeding the chosen maximum. A fixed-pitch layout with a leftover edge strip is a different assumption. Do not quietly switch between those layouts while calling the answer the same bar count.
The length check passes, but the proposed order fails
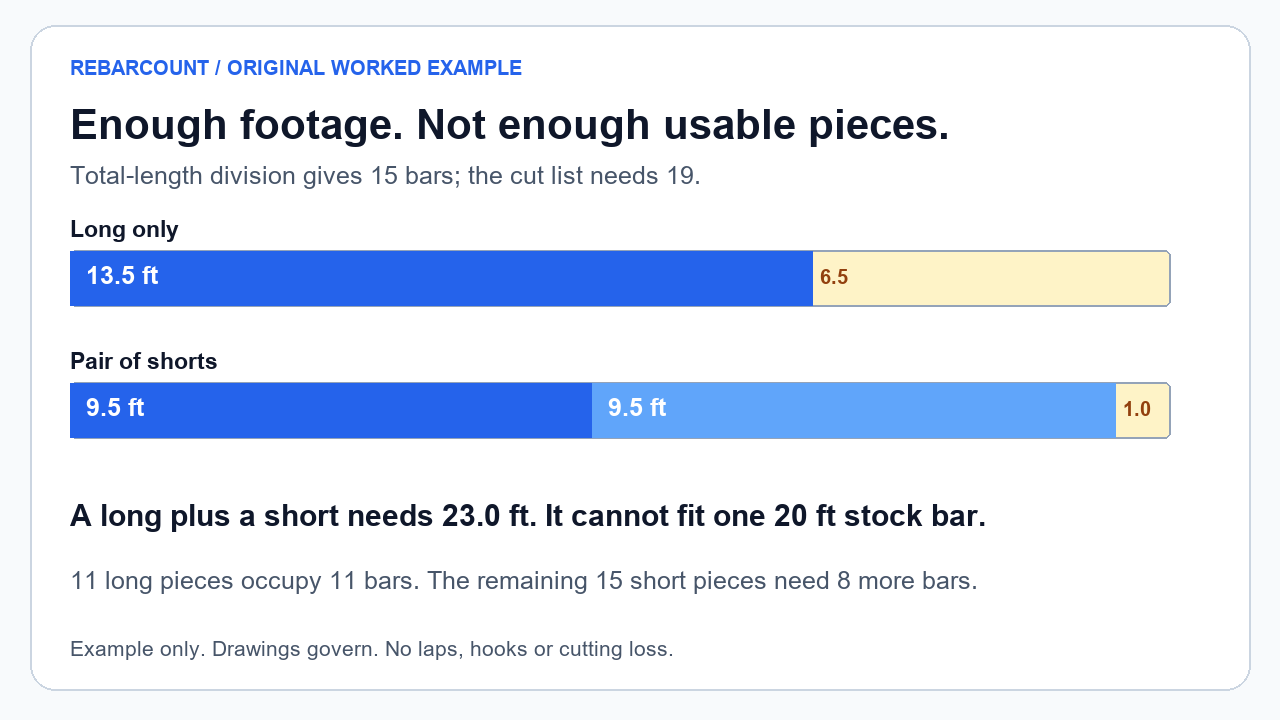
Divide the placed length by the stock length and round upward: ceil(291.00 / 20) = 15. That would purchase 300 ft, apparently leaving 9.0 ft over. The nominal purchased weight would be 200.40 lb. On a footage-only check, the order looks adequate.
Now try to cut it. Each long piece is longer than half a stock bar, so a stock bar cannot produce two long pieces. A long and a short piece together need 23.0 ft, also more than the available stock. Every long piece therefore occupies its own bar and none of those bars can supply even one short piece.
After assigning the long pieces, a 15-bar order has only 4 untouched bars left. Each can supply at most 2 short pieces, giving 8 shorts. The job needs 15. Enough total footage does not make that missing-piece problem disappear.
The remainder from each long cut is 6.5 ft. It cannot become a 9.5 ft short bar. Joining leftover pieces to make the missing length would introduce joints not present in this takeoff; it is not an arithmetic shortcut and cannot be assumed without a designed detail.
A cutting plan you can check bar by bar
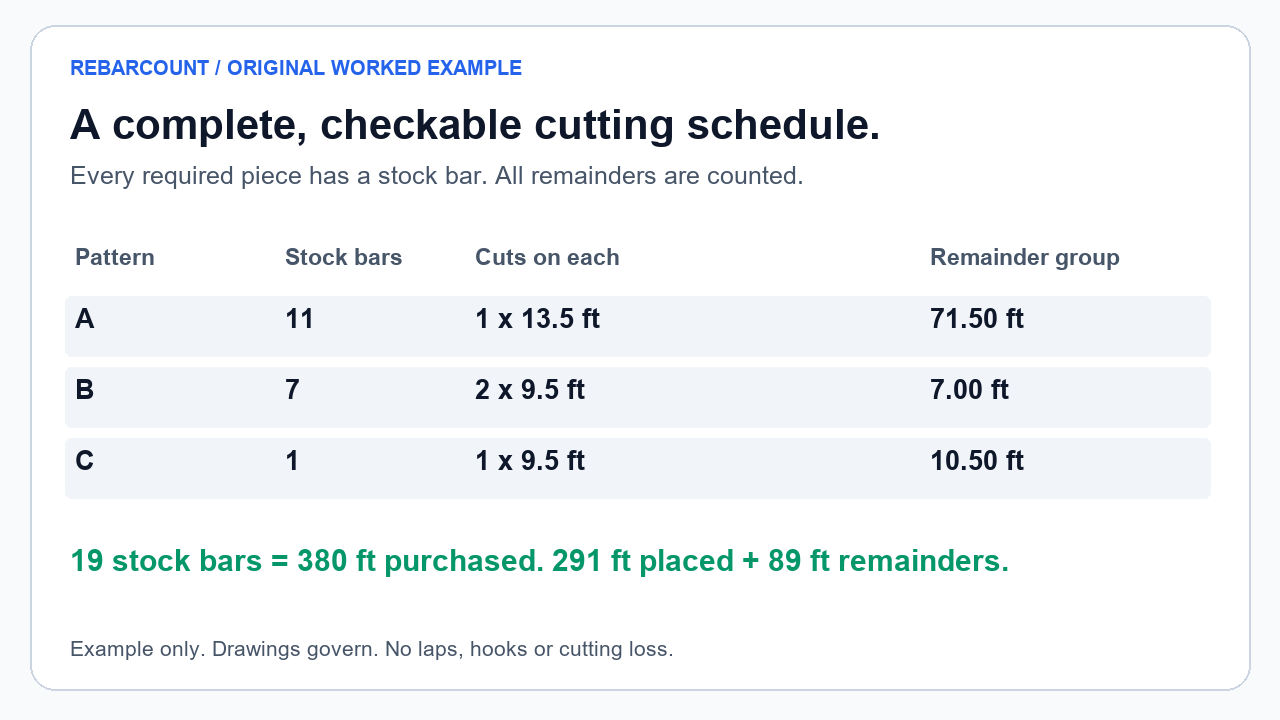
| Pattern | Stock bars | Cuts on each bar | Remainder per bar | Group remainder |
|---|---|---|---|---|
| A | 11 | One 13.5 ft piece | 6.5 ft | 71.50 ft |
| B | 7 | Two 9.5 ft pieces | 1.0 ft | 7.00 ft |
| C | 1 | One 9.5 ft piece | 10.5 ft | 10.50 ft |
| Order total | 19 | 11 long + 15 short pieces | Before cutting loss | 89.00 ft |
Pattern A supplies every long piece. Pattern B supplies paired shorts. Pattern C supplies the final short. Adding the piece counts across the three rows reproduces the takeoff exactly, and no row exceeds the stock length. Nothing depends on a percentage buffer or a promise that the remaining steel will somehow fit.
This is also a proof of the minimum for the stated assumptions, not just a convenient plan. The long pieces require at least 11 separate bars. The shorts cannot share those bars and require at least ceil(15 / 2) = 8 more. The sum is 19, and the table achieves it. An independent dynamic-programming solver enumerates all valid two-family cutting patterns and obtains the same result.
Scope of that minimum: straight pieces cut from exactly 20 ft stock, with no splice substitutions, no existing reusable stock and no cutting loss. Saw kerf, end trimming, damaged ends and actual stock tolerance must be applied before a real cutting order is issued. A plan with no headroom on a cut combination needs particular care. This example is a material arithmetic check, not permission to change approved bar details.
Keep the steel you place separate from the steel you buy
The nominal #4 weight used throughout is 0.668 lb/ft, from our rebar weight chart. Multiply the exact total footage by that constant and round the final result once. The pieces weigh 194.39 lb. The stock weighs 253.84 lb. Their difference is 59.45 lb, represented by 89.00 ft of geometric remainders before cutting loss.
The area estimate is 2 × slab area / spacing, or 280.00 ft. It becomes 187.04 lb. The exact placed-piece calculation is 3.9% higher for these explicit endpoint assumptions. That difference is about the grid layout, not a waste allowance.
The stock purchase is 30.6% above placed footage. Express the same remainder as a share of purchased footage and it is 23.4%. Both percentages are mathematically correct, but their denominators answer different questions. An unlabeled waste percentage cannot tell a buyer which one was used.
For broader estimates, read the rebar estimator. For the two-direction grid takeoff, use calculate rebar for a slab. The distinct object here is the feasibility of allocating mixed cut lengths to stock: a total, an unbuildable lower bound and an executable minimum kept apart.
Questions before you send the order
Can I order rebar by dividing total length by stock length?
Only as a length-based lower bound unless a cutting schedule proves that the pieces fit. This example has 291 ft of placed steel, a 15-bar lower bound and a feasible minimum of 19 twenty-foot bars, before cutting loss.
Why can the order weight be higher than the weight in the slab?
Purchased stock includes the unused remainders. Here 253.84 lb is purchased and 194.39 lb is placed; the difference is 59.45 lb of nominal offcut, before cutting loss.
Does this example tell me the rebar spacing my slab needs?
No. The spacing, bar size, mat count and edge-to-centerline distance are explicitly chosen example inputs. Drawings and a qualified designer must determine the actual reinforcement and cover.
I need help reading this rebar schedule: what do I check first?
Start with each bar mark, bar size and grade, piece quantity, cut length and shape. Confirm units and whether a length is a finished cut or a stock length. In this example the required pieces are 11 at 13.5 ft and 15 at 9.5 ft, not 26 stock bars. Allocate the pieces to stock and keep any unclear drawing detail unresolved until the designer or supplier confirms it. A Google-indexed r/Concrete thread title supplied the question; this answer is our own material-check explanation, not advice quoted from that thread.
Check your own calculator output
- Read what the length means: area estimate, placed pieces, or purchased stock.
- Write a piece count and an exact cut length for each bar mark, keeping sizes and grades separate.
- Check endpoint assumptions before comparing two calculators with different rounding rules.
- Assign every required piece to a stock bar. A rounded length quotient is only a lower bound until that assignment works.
- Apply approved hooks, laps, bend deductions, cutting loss and purchasing allowances explicitly. Unknown details stay unknown; they are not filled in with a plausible number.
We compared the structure of the Inch Calculator material page and the Remodel Calculators rebar page on this publication date. They explain grid quantities and stock estimates; the reviewed page text did not provide this mixed-cut feasibility proof. That is a page-level observation, not a claim about everything either site publishes or why it ranks. The worked example, allocation table, independent solver and denominator ledger above were created for this article; no competitor prose or worked table was reused.